Retaining wall cost per square foot
National cost guides put an installed retaining wall at a typical $36–$53 per square foot of wall face, with individual figures from $20 to $65 (HomeGuide, LawnStarter and Homewyse, 2026). Cost guides and many contractors price a wall by its face, the length times the height you see, so a 30 ft wall standing 3 ft high has 90 square feet of face.
An installed price should cover digging the base trench, the compacted base, the wall itself, gravel and pipe for drainage, backfill and cleanup. An engineer’s design, a permit and hauling away surplus soil are the lines most worth asking about, because some quotes list them and others leave them out.
Some quotes come per linear foot instead. To convert, multiply the face rate by the height: at the typical rate, a 3 ft wall is $107–$158 per linear foot and a 2 ft wall $71–$105. Angi, the one national source in our survey that prices by length, gives $40–$360 per linear foot for walls 2 to 6 ft tall, so a per-foot price needs a height next to it.
Retaining wall cost by type
HomeGuide is the only national source in our survey that breaks the price down by wall type. Its figures, per square foot of face:
- Segmental (interlocking) concrete block: $15–$35
- Timber: $15–$30
- Poured concrete: $20–$45
- Natural stone: $20–$95
These by-type ranges run below the typical all-types range, and below HomeGuide’s own $35–$65 for an average wall. They’re one source’s view, so read them as a comparison between materials and use the typical column for a budget.
| Size | Typical, any type | Block (HomeGuide) | Timber (HomeGuide) | Poured (HomeGuide) | Stone (HomeGuide) |
|---|---|---|---|---|---|
| 20 × 2 ft · 40 sq ft | $1,430–$2,110 | $600–$1,400 | $600–$1,200 | $800–$1,800 | $800–$3,800 |
| 30 × 3 ft · 90 sq ft | $3,210–$4,740 | $1,350–$3,150 | $1,350–$2,700 | $1,800–$4,050 | $1,800–$8,550 |
| 50 × 3 ft · 150 sq ft | $5,350–$7,910 | $2,250–$5,250 | $2,250–$4,500 | $3,000–$6,750 | $3,000–$14,250 |
| 50 × 4 ft · 200 sq ft | $7,130–$10,540 | $3,000–$7,000 | $3,000–$6,000 | $4,000–$9,000 | $4,000–$19,000 |
| 100 × 3 ft · 300 sq ft | $10,700–$15,810 | $4,500–$10,500 | $4,500–$9,000 | $6,000–$13,500 | $6,000–$28,500 |
National typical ranges, 2026 sources; the four type columns are one source's figures. Typical, any type: $36–$53 per sq ft; Block (HomeGuide): $15–$35 per sq ft; Timber (HomeGuide): $15–$30 per sq ft; Poured (HomeGuide): $20–$45 per sq ft; Stone (HomeGuide): $20–$95 per sq ft.
Segmental block walls stack without mortar, each course set back a little from the one below, and they come in a range of colors and faces. Timber eventually rots. Poured concrete needs forms and usually a footing, and natural stone costs whatever the stone and the mason’s time cost where you live.
Retaining wall blocks: how many you need
Block count is wall face divided by the face area of one block, and block sizes differ by maker:
- Allan Block AB Classic: 1 sq ft per block, about 75 lb
- Pavestone BroadStone 8 in: 1 sq ft per block, about 72 lb
- VERSA-LOK Standard: 0.667 sq ft per unit (2/3 sq ft), 82 lb
So the 30 × 3 ft wall takes 90 of the 1 sq ft blocks or 135 VERSA-LOK units, before the course buried below grade and the caps. That’s 6,480 to 11,070 lb of block to unload and set by hand, worth knowing if you plan to build it yourself.
Our price survey has no national price per block, so compare blocks yourself by turning each block price into a price per square foot of face. For a block that covers 1 sq ft the two are the same; for a VERSA-LOK unit, multiply the block price by 1.5. Small garden-wall blocks sold for edging beds cost less per piece, but they’re made for low edging and aren’t meant to hold back a slope. If a wall really retains soil, use a segmental block system with its own installation guide.
Height limits: when you need an engineer or a permit
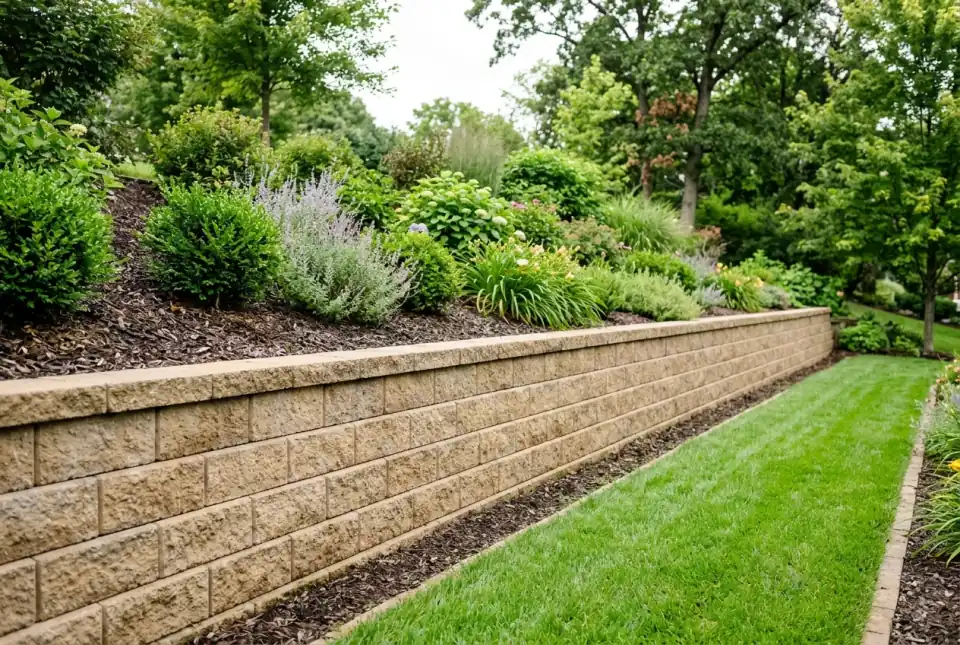
The 2021 International Residential Code (section R404.4) requires a wall to be designed by accepted engineering practice when it holds back more than 48 inches of unbalanced soil without support at the top. It sets a lower trigger, 24 inches, for a wall that also resists a load beyond the soil, such as a driveway, a slope above it or a building near the top. The design has to resist overturning, sliding, excess pressure on the soil below and water uplift, with a safety factor of 1.5 against sliding and overturning.
VERSA-LOK’s installation guide draws the line at the same place: walls over 4 feet, or walls that support heavy loads, need special soil reinforcement and often professionally designed plans. The calculator above warns you when your wall is taller than 4 ft.
Many towns adopt the code with changes, and some require a permit for lower walls than the code’s engineering triggers. Call your building department before you get quotes. An engineered wall costs more in two ways: the design fee, and the extra excavation and soil reinforcement the design calls for.
Drainage and base: what’s behind and under the wall
Water adds to the load on a wall: soil soaked with rain is heavier and pushes harder than dry soil, and the code’s design rules for taller walls name water uplift among the forces to resist. The usual approach is a column of clean, free-draining gravel behind the blocks with a perforated pipe at the bottom that carries the water out to open ground. The French drain cost guide prices that kind of pipe and gravel in more detail.
For the 30 × 3 ft example, assume a gravel zone 1 ft wide behind the full height of the wall. Use your block maker’s dimensions in place of these. The gravel calculator gives the tons and yards of drainage stone for your own wall.
- Area: 30 ft × 1 ft = 30 sq ft; × 36 in deep = 90 cu ft.
- 90 cu ft ÷ 27 = 3.33 cubic yards.
- Adding 5% extra for waste gives 3.5 cubic yards.
- Rounded up to the next 0.5 cubic yard: order 3.5 cubic yards.
- Weight of #57 stone: 4.38–4.52 tons, depending on moisture and grading.
At the typical $24–$54 a ton for crushed stone, 4.38–4.52 tons costs about $105–$245. The wall also sits on a compacted base in a trench. A trench 2 ft wide with 6 in of crusher run, for example, is 30 cubic feet (1.11 cubic yards) compacted; with a third extra for compaction and 5% for waste, that’s a 2-yard order of 1.89–2.33 tons, about $45–$80. A perforated pipe for the 30 ft wall comes in a 100 ft roll at $165–$207.
Why small walls cost more per square foot
A short wall is often quoted at a higher rate per square foot than a long one. Some costs don’t shrink with the wall: the crew still brings an excavator or skid steer, digs and compacts a base trench, buries the first course, sets a drain outlet and cleans up. On a 20 × 2 ft wall, those costs are spread over 40 square feet of face; on a 50 × 4 ft wall, over 200. Many contractors also have a minimum job charge.
A small wall quoted above the typical $36–$53 a square foot isn’t necessarily overpriced, so compare totals between contractors for the same wall.
Building a 30 ft block wall yourself vs hiring a contractor
For the 30 × 3 ft segmental block wall built yourself, at national typical prices where we have them:
- Blocks: 90 to 135, depending on the system, priced at your local yard. This is the biggest material line, and our survey has no national figure for it.
- Base: 1.89–2.33 tons of crusher run, $45–$80.
- Drainage stone: 4.38–4.52 tons of crushed stone, $105–$245.
- Perforated pipe: one 100 ft roll, $165–$207.
- Delivery: $50–$150 per load.
Those lines come to $365–$680 before the blocks. A typical installed wall of the same size is $3,210–$4,740, or $1,350–$3,150 at HomeGuide’s segmental block rate. Bureau of Labor Statistics figures put the median brickmason and blockmason at $29.87 an hour in May 2025; a wall contractor’s rate sits above that to pay for equipment, insurance and overhead.
A low garden wall is a reasonable DIY project. The hard parts are a level, compacted first course, since every course above follows it, and the weight: three to five and a half tons of block, plus the stone, moved by hand. Above the code’s height limits, or wherever the wall holds up a driveway or a building, hire the design out even if you build it yourself.
What to ask a retaining wall contractor
- How tall is the wall from the base to the top, and how much soil does it hold back?
- Does it need an engineered design or a permit here, and who handles both?
- Which block system, and how much of it is buried below grade?
- How deep and wide is the base, and what stone goes in it?
- What drainage goes behind the wall, and where does the pipe drain to?
- Does the price include digging, hauling away soil and backfilling?
- Will you have buried utilities marked through 811 before excavating?
- Is there a warranty against leaning or bulging?
How to read a retaining wall quote
Find the face area first: length × height in feet, from the base of the visible wall to the top. Divide the quote by it and compare with the typical $36–$53 per square foot. The quote checker in the calculator above does the math for whatever wall type you pick.
If the quote is per linear foot, divide by the wall height to get the face rate. A quote of $150 a linear foot is $50 a square foot on a 3 ft wall, inside the typical range, but $75 on a 2 ft wall, above the highest all-types figure in our sources ($65). That alone doesn’t make it a bad quote, for the small-wall reasons above, but ask what the contractor included before you decide.
Then look for what’s missing. A low quote can save money on the drainage stone, the pipe, the base and the buried course, and the wall pays for those savings later. Ask for a quote that names the block system, the base depth and the drainage, so you can compare it with another.